
TL;DR:
- Roof slope determines how effectively water drains from your roof and influences material selection and costs. Proper drainage requires a minimum slope of 1/4 inch per foot, with specific material minimums that ensure structural safety and warranty validity. Addressing slope issues early through inspection, proper design, and corrective measures prevents costly damage and maintains code compliance.
Roof slope is defined as the ratio of vertical rise to horizontal run, expressed as inches of rise per 12 inches of run, and it is the single most important factor determining how well your roof sheds water. A 4:12 pitch means the roof rises 4 inches for every 12 inches of horizontal distance. The role of roof slope extends far beyond aesthetics. It controls drainage speed, dictates which roofing materials are code-compliant, affects structural load, and directly shapes your installation costs. The International Residential Code (IRC) and International Building Code (IBC) both set minimum slope requirements tied to material type, making pitch a legal and performance requirement, not just a design preference.
How roof slope affects water drainage and prevents roof damage
Slope is the engine behind every drainage system on your roof. The steeper the pitch, the faster water moves off the surface and into gutters or over the edge. A shallow slope slows that movement, and slow water is dangerous water.
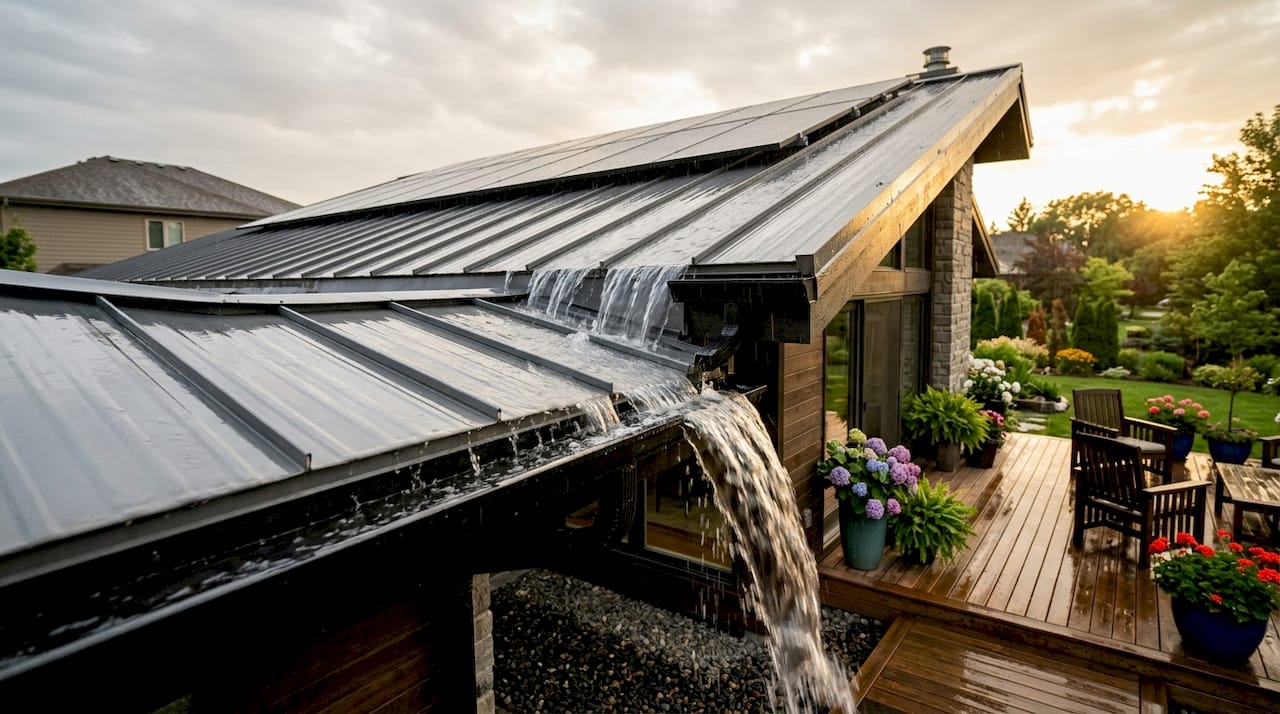
The 2024 IBC and IPC 1106 require low-slope roofs (those below 2:12) to maintain positive drainage with overflow drains to prevent structural overload during intense storms. The minimum standard is 1/4 inch of slope per foot of run. That requirement exists because standing water is not just a nuisance. It is a structural threat.
Ponding water remaining 48 hours after rain can impose loads of 30–50 lbs per square foot on a flat roof. That level of weight risks membrane failure, deck collapse, and interior flooding. Secondary emergency overflow drains are classified as a life-safety requirement under IPC 1106 for exactly this reason.
Drainage failures most often happen during heavy storms, not because the roof is old, but because the drainage system was undersized from the start. Complex roof geometry with valleys, parapets, and multiple levels traps water in ways a simple slope calculation misses. Gutters are one drainage method, but they are not always required. What the IRC does require is that water reaches a safe exit point without pooling.
Pro Tip: If your roof has parapets or interior drains, ask your contractor to verify that secondary overflow drains are installed per IPC 1106. Missing overflows are one of the most common code violations on low-slope roofs.
The practical takeaway is clear. Proper roof drainage design starts with slope, but it does not end there. Drain placement, sizing, and overflow capacity all depend on getting the pitch right first.
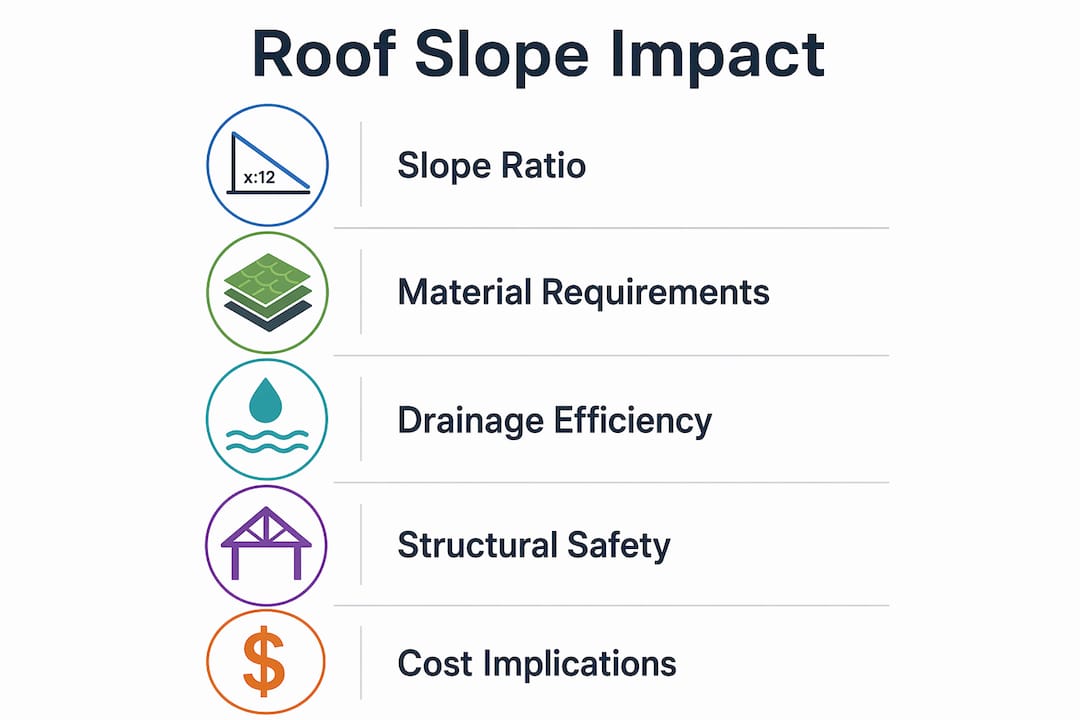
What are the minimum slope requirements by roofing material?
Every roofing material has a minimum slope requirement set by the IRC and by manufacturer specifications. Installing below that minimum voids your warranty and violates building code. The 2026 IRC R905 is the governing standard for residential roofing in most U.S. jurisdictions.
IRC R905 minimum slope requirements by material break down as follows:
| Roofing Material | Minimum Slope | Key Condition |
|---|---|---|
| Asphalt shingles | 2:12 | Double underlayment required from 2:12 to 4:12 |
| Standing seam metal | 0.25:12 | Sealed, concealed fastener seams required |
| Exposed fastener metal | 3:12 | Standard underlayment |
| Clay or concrete tile | 2.5:12 | Varies by profile; low-profile tile may go lower |
| Wood shakes | 3:12 | Requires breathable underlayment |
| TPO/EPDM membrane | 0.25:12 | Positive drainage still required |
Asphalt shingles are the most commonly misapplied material on low-slope roofs. Below a 2:12 pitch, water moves too slowly across shingle surfaces, causing wicking under the laps and eventual leaks. Even between 2:12 and 4:12, the IRC requires double-layer underlayment or an ice and water shield to compensate for the reduced drainage speed. Skipping that step voids the manufacturer warranty and creates a code violation.
Membrane systems like TPO and EPDM are engineered for low-slope applications. They can technically function at 0.25:12, but positive drainage is still required. A flat membrane with no slope at all will pond water and fail prematurely regardless of material quality.
Pro Tip: Always check both the IRC R905 requirements and the specific manufacturer’s installation guide before selecting a roofing material. Manufacturer minimums sometimes exceed code minimums, and the stricter standard always governs warranty coverage.
Choosing the right material for your slope is also a regional decision. Central Florida’s heavy rainfall and hurricane exposure make material selection for local conditions especially critical. A material that performs well in a dry climate may fail quickly under Florida’s storm intensity.
What are the structural and financial implications of roof slope?
Roof pitch does not just affect drainage. It reshapes your entire project budget and determines the structural demands placed on your home’s framing.
Ponding water on a flat or low-slope roof creates a compounding structural problem. Water weighs approximately 5.2 lbs per gallon. A modest pond covering 200 square feet at just 2 inches deep adds thousands of pounds to your roof deck. That load was never part of the original structural design. Over time, it deflects the deck, accelerates membrane wear, and can trigger partial collapse in severe cases.
On the cost side, steeper roofs cost significantly more to install and maintain. Pitch multipliers for roofing costs range from a baseline at 2:12 to 4:12, climbing to 40–60% above baseline at a 12:12 pitch. That premium reflects real labor and safety costs, not contractor markup.
The financial impact of slope breaks down across three categories:
- Labor premiums. Steeper roofs require slower, more careful work. Labor productivity drops on steep pitches because workers spend more time managing footing and safety equipment than laying material.
- Safety equipment costs. Slopes steeper than 7:12 require staging, harnesses, and specialized equipment. That gear costs money to rent, set up, and operate safely.
- Material waste. Steep roofs have more surface area than their footprint suggests. A 12:12 pitch has up to 70% more actual roof surface than a flat projection of the same building, which means more shingles, more underlayment, and more flashing.
Roofing professionals emphasize that slope decisions made early in a project lock in cost trajectories that are difficult to reverse later. A homeowner who chooses a steeper pitch for curb appeal should budget accordingly from the start. Getting a roofing estimate in Orlando that accounts for pitch multipliers prevents budget surprises mid-project.
The structural argument for proper slope is equally strong. Correcting a drainage problem after construction costs far more than designing it correctly the first time.
Practical steps for homeowners planning or maintaining roof slope
Understanding your roof’s pitch and drainage system is something every homeowner can do, at least at a basic level. You do not need to climb on the roof to get started.
- Measure your slope from the attic. Use a level and a tape measure. Hold the level horizontally against a rafter, measure 12 inches along the level, then measure the vertical distance from the level down to the rafter. That vertical number is your rise. A 6-inch rise equals a 6:12 pitch. The Thomasroofingandrepair guide on how to find your roof pitch walks through this process in detail.
- Look for ponding water signs. After a heavy rain, check your roof from the ground with binoculars. Visible water pooling more than 48 hours after rain is a drainage failure. Staining, algae streaks, or sagging membrane sections are signs the problem has been ongoing.
- Consider tapered insulation for flat roofs. If your flat roof ponds water but structural resloping is not feasible, tapered polyiso insulation creates a positive drainage slope at 1/4 inch per foot. Installed cost runs approximately $2.50–$5.50 per square foot. That is far less expensive than structural repairs caused by chronic ponding.
- Verify your overflow drains. Walk the perimeter of any low-slope or flat roof section and confirm that secondary overflow drains or scuppers are present and unobstructed. Blocked overflows are a leading cause of storm-related roof collapses.
- Match your maintenance schedule to your slope. Low-slope roofs need more frequent inspections because debris accumulates faster and drainage problems develop quietly. A roof maintenance schedule for Florida homes should include at least two inspections per year, before and after hurricane season.
- Consult a professional before changing materials. If you are replacing a roof and considering a different material, verify that your existing slope meets the new material’s minimum requirements. Switching from a membrane to asphalt shingles on a 1:12 slope is a code violation waiting to happen.
Pro Tip: If you are buying a home, ask for the roof’s pitch measurement and drainage plan as part of your inspection. A roof inspection checklist that includes slope verification can catch drainage design failures before they become your problem.
Key Takeaways
Roof slope governs drainage performance, material compatibility, structural safety, and installation cost, making it the foundational design decision for any roofing project.
| Point | Details |
|---|---|
| Slope drives drainage | A minimum of 1/4 inch per foot slope is required by IBC for low-slope roofs to achieve positive drainage. |
| Material minimums are code law | Asphalt shingles require at least a 2:12 pitch; going below that voids warranties and violates IRC R905. |
| Ponding water is a structural risk | Water pooling 48 hours post-rain can load a roof at 30–50 lbs per square foot, risking collapse. |
| Steeper roofs cost more to build | Pitch multipliers can add 40–60% to labor costs at a 12:12 pitch compared to a low-slope baseline. |
| Tapered insulation fixes flat roof slope | Tapered polyiso at $2.50–$5.50 per square foot corrects drainage on flat roofs without structural resloping. |
What I have learned from watching slope decisions go wrong
Most homeowners think about roof slope the way they think about paint color: a style choice with no real consequences. That view costs people thousands of dollars every year.
The drainage failures I see most often are not dramatic collapses. They are slow, quiet problems. A low-slope section that ponds water after every storm. A shingle roof installed at 1.5:12 by a contractor who skipped the code check. A flat roof with no secondary overflow drains that fills up during a single heavy afternoon storm. None of these look like emergencies on day one. By year three, they are.
The other mistake I see constantly is treating slope as a fixed constraint. Homeowners assume that whatever pitch their house was built with is permanent. Tapered insulation systems, resloping with additional framing, and proper drain placement can all correct slope deficiencies without tearing the structure apart. The fix is almost always available. The question is whether you catch the problem before it causes damage.
My honest advice: treat slope as a performance specification, not an aesthetic detail. Before you choose a roofing material, verify your pitch. Before you sign off on a flat roof installation, confirm the overflow drains. Before you buy a house, ask what the roof’s drainage plan actually is. These are not complicated questions. They are just the ones most people forget to ask.
— Thomasroofingandrepair
Thomasroofingandrepair: roof slope expertise for Central Florida homeowners
Getting roof slope right from the start protects your home, your budget, and your peace of mind. Thomas Roofing and Repair works with homeowners across Titusville, Meadow Woods, Horizon West, and surrounding Central Florida communities to design and install roofs that meet 2026 IRC standards and perform through Florida’s demanding storm seasons.

Whether you need a new roof installation in Titusville, a slope-corrected flat roof replacement, or a professional inspection to identify drainage failures before they escalate, Thomasroofingandrepair brings the code knowledge and hands-on experience your project requires. Contact Thomasroofingandrepair for a free estimate and get a roof built to drain properly from day one.
FAQ
What is the minimum roof slope required by building code?
The 2026 IRC requires a minimum slope of 2:12 for asphalt shingles and 0.25:12 for membrane systems like TPO and EPDM. Low-slope roofs below 2:12 must also have positive drainage and secondary overflow drains per IPC 1106.
Why does roof slope matter for roofing materials?
Each roofing material requires a minimum pitch to shed water properly. Installing below that minimum causes water to wick under laps or pool on the surface, leading to leaks, voided warranties, and code violations.
How does roof slope affect installation cost?
Steeper roofs require more labor, safety equipment, and materials due to increased surface area. Pitch multipliers can add 40–60% to labor costs at a 12:12 pitch compared to a standard low-slope baseline.
Can a flat roof be corrected to drain properly?
Tapered polyiso insulation creates a positive drainage slope of 1/4 inch per foot on existing flat roofs. Installed costs run approximately $2.50–$5.50 per square foot, making it a practical fix for chronic ponding without structural resloping.
How do I find out my roof’s pitch?
Measure from the attic using a level and tape measure: hold the level against a rafter, mark 12 inches horizontally, then measure the vertical rise from that point to the rafter. That rise number is your pitch in the X:12 format.
Recommended
- Commercial Roof Drainage Solutions for Property Managers
- The Role of Flashing in Roofs: A Homeowner’s Guide
- How to find the pitch of a roof? – Thomas Roofing & Repair Inc.
- Roof Maintenance Process: Extend Roof Life Step by Step
- Roofing Company Orlando, FL
- Roofing Company Titusville, FL
- Roofing Company DeLand, FL