
TL;DR:
- A roof structure supports all roofing materials and transfers loads to the home’s foundation. Structural problems cause premature failure and diminish property value, making inspections and repairs essential. Upgrading to heavier materials like tile requires engineering verification to prevent framing failure and ensure long-term durability.
A roof structure is the critical framework that carries every load placed on your home and protects your property’s long-term integrity and value. Most homeowners focus on shingles, color, and curb appeal. The structural skeleton underneath those shingles is what actually determines whether your roof lasts 15 years or 40. Understanding why roof structure matters gives you a real advantage when buying, selling, or maintaining a property. Thomasroofingandrepair works with homeowners and property managers across Central Florida who discover, often too late, that surface repairs cannot fix a compromised frame.
Why roof structure matters: the foundation of every roofing system
Roof structure, known in the industry as the roof framing assembly, is the load-bearing skeleton that supports every material above it. It transfers weight from the roof surface down through the walls and into the foundation. Without a sound framing assembly, even the best shingles will fail ahead of schedule.
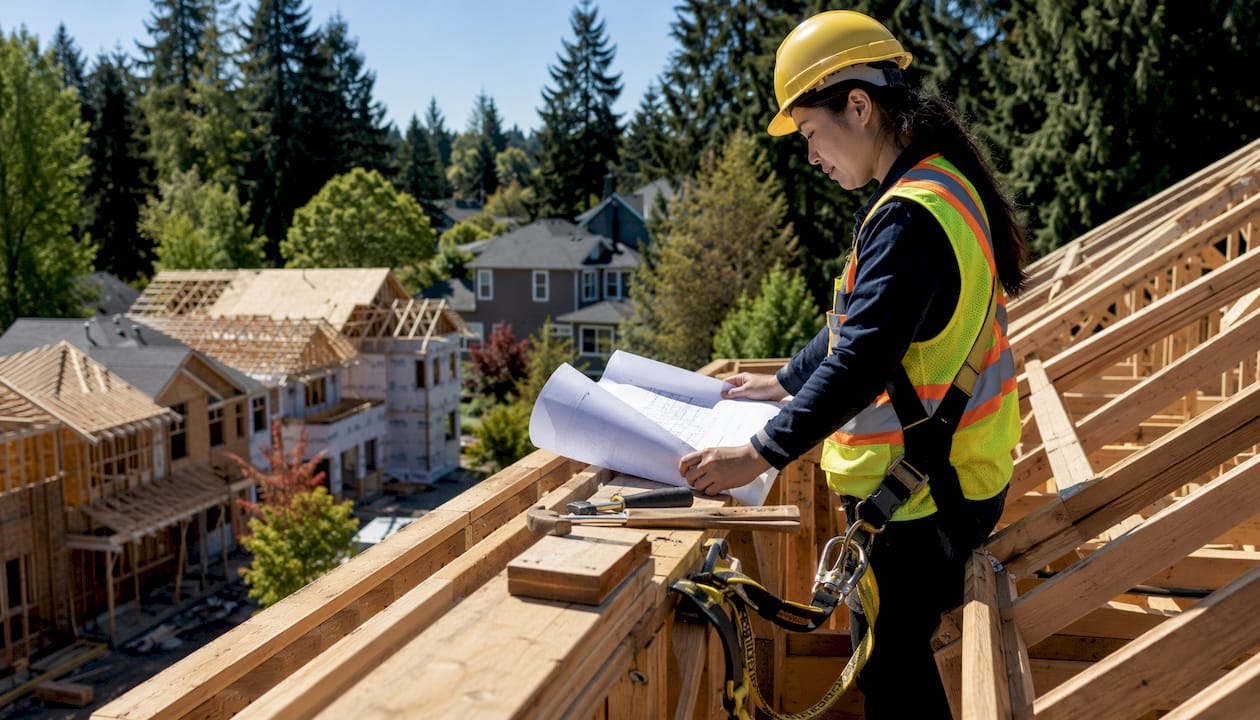
The entire roofing system depends on this frame. Framing, decking, underlayment, and flashing must all work together. A weak substrate causes failure before shingles ever reach the end of their rated life. That single fact reframes how you should think about every roofing decision you make.
Buyers, appraisers, and insurers all evaluate roof condition when pricing a property. A structurally sound roof signals a well-maintained home. A compromised one signals risk, and that risk shows up directly in your sale price or insurance premium.
What are the main components of a roof structure?
The roof framing assembly consists of several distinct layers, each with a specific job.
Primary framing members carry the structural loads:
- Rafters are individual sloped beams that run from the ridge board down to the wall plate. They are the traditional framing method for custom roof shapes.
- Trusses are pre-engineered triangular assemblies that span longer distances without interior support walls. Most new residential construction uses trusses.
- Ridge boards run horizontally at the peak and connect opposing rafters.
- Ceiling joists tie the bottoms of rafters together and prevent the walls from spreading outward under load.
Standard residential framing spaces rafters or trusses 16 or 24 inches on center. That spacing directly affects how well the roof resists wind and seismic forces. Improper spacing or weak fastener patterns reduce the roof’s ability to act as a structural diaphragm, which is the rigid plate that transfers lateral forces to the walls.
Roof decking, also called sheathing, is the flat panel layer nailed across the framing. Oriented strand board (OSB) and plywood are the two standard materials. Decking must meet local building code thickness requirements and fastener schedules to qualify as code-compliant.
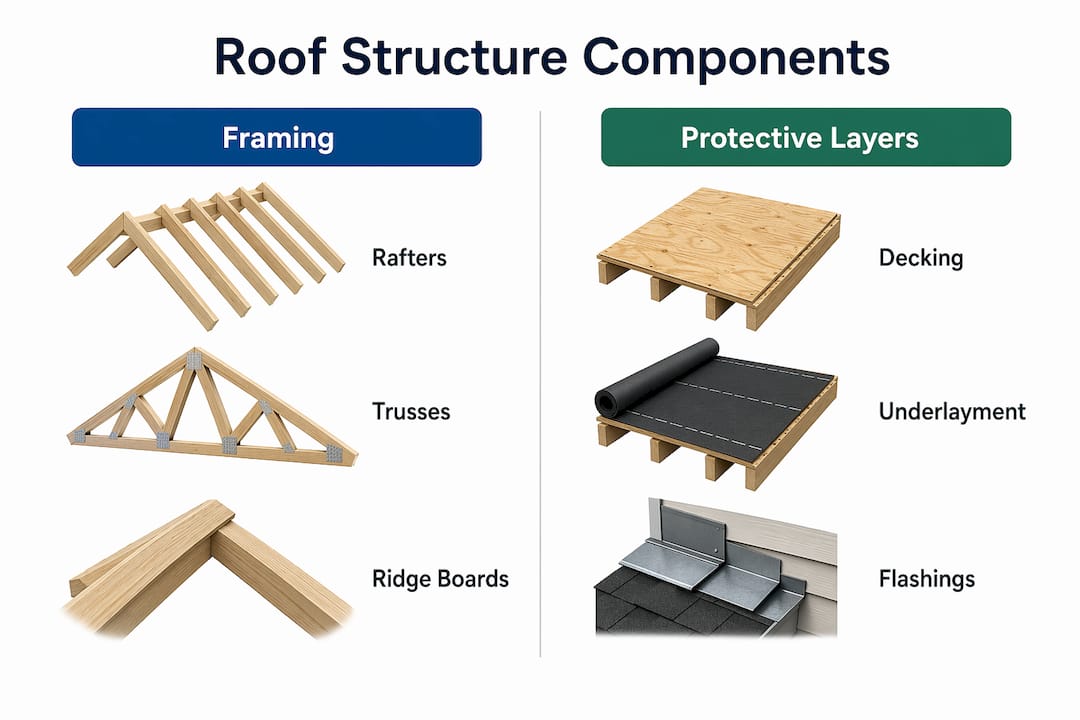
Above the decking sit the protective layers: underlayment, flashings, and ventilation components. These are not structural, but they protect the structure from moisture intrusion. Wet decking rots, and rotted decking cannot hold fasteners.
Pro Tip: Tap on your decking from the attic side during an inspection. Soft or spongy spots indicate moisture damage that needs repair before any new roofing material goes down.
How does roof structure manage loads and environmental forces?
Every roof carries two categories of load, and the framing must handle both simultaneously.
| Load Type | Definition | Examples |
|---|---|---|
| Dead load | Permanent weight of roofing materials | Shingles, tiles, decking, underlayment |
| Live load | Temporary or variable weight | Snow accumulation, maintenance workers, equipment |
| Wind uplift | Negative pressure pulling the roof up | Hurricane-force gusts, severe thunderstorms |
| Seismic load | Lateral forces from ground movement | Earthquakes, ground vibration |
Dead loads vary dramatically by material. Asphalt shingles weigh 2–4 psf, while architectural shingles can exceed 240 pounds per 100 square feet. Tile and slate impose 10–15 psf. That difference is not cosmetic. A frame designed for asphalt shingles may bow or fail under tile without engineering verification.
Load paths matter as much as load totals. Forces travel from the roof surface through the decking, into the rafters or trusses, down the walls, and into the foundation. Any weak connection along that path creates a failure point. Proper metal connectors, hurricane straps, and code-compliant fastener patterns keep that path intact under extreme conditions.
Central Florida’s hurricane season makes wind uplift the most critical load category for local homeowners. Roofs in Brevard, Volusia, and Orange counties must meet Florida Building Code wind speed requirements. A frame with correct spacing and fastening resists uplift. One with skipped fasteners or undersized connectors does not.
Pro Tip: Ask your roofer for the fastener schedule used on your decking. Florida Building Code specifies minimum nail size and spacing for wind resistance. This detail is rarely volunteered but always worth confirming.
Why does roof structure affect durability and property value?
Structural problems cause premature roof failure even when the shingles look fine from the street. A sagging rafter creates low spots where water pools. Pooled water accelerates shingle deterioration, seeps under flashings, and eventually penetrates the decking. By the time you see a stain on your ceiling, the structural damage is already significant.
Most manufacturer warranties require a structurally sound, code-compliant substrate. Installing new shingles over compromised decking voids those warranties immediately. That means a $12,000 roof replacement carries zero warranty protection if the frame underneath was not addressed first.
The financial stakes extend to resale value. A new asphalt shingle roof adds an average of $15,247 to a home’s resale value. That figure assumes the structural assembly underneath supports the new roof correctly. A roof with visible sagging or known structural issues reduces buyer confidence and appraised value, often by more than the cost of the repair itself.
Appraisers often group structural integrity loosely, creating market inefficiencies where strong roof systems are undervalued despite their safety and durability benefits. Homeowners and investors who document structural repairs and upgrades give appraisers the specific evidence needed to assign accurate value.
Property appraisers frequently undervalue detailed roof structure integrity because the information is not visible or documented. This is a direct opportunity for investors and sellers. A documented, structurally verified roof commands a higher appraisal than an undocumented one of equal physical quality.
The benefits of roof structure quality compound over time. A sound frame extends the life of every material above it. It keeps the warranty valid. It supports accurate appraisals. And it reduces the frequency and cost of repairs. Learn more about how roofing decisions affect value in Florida’s specific market conditions.
How to maintain and assess roof structure to protect your investment
Catching structural problems early costs far less than addressing them after failure. Homeowners should watch for these warning signs:
- Sagging or uneven roof lines visible from the street or driveway. A straight roofline indicates sound framing. Any visible dip or wave signals rafter or truss damage.
- Soft or spongy decking felt during an attic inspection. This indicates moisture infiltration and potential rot in the sheathing or framing members.
- Cracked or split rafters visible from inside the attic. A single cracked rafter shifts its load to adjacent members, accelerating wear across the assembly.
- Daylight visible through the roof deck from the attic. Any light penetration means water can also penetrate.
- Stains or mold on attic framing that indicate past or ongoing moisture intrusion.
Schedule a professional roof inspection at minimum every two years, and immediately after any major storm. A licensed roofer can identify surface and substrate issues. If structural damage is suspected, a licensed structural engineer provides the definitive assessment needed before any repair work begins.
Maintenance best practices prevent most structural problems before they start. Keep gutters clear so water drains away from the fascia and does not back up under the eaves. Trim overhanging branches that can puncture decking or trap moisture. Maintain attic ventilation to prevent heat and humidity buildup that accelerates wood decay.
Any re-roofing project that involves a permit requires a code-compliant substrate inspection. Florida building permits for roofing work include a structural review. Use that process as a built-in quality check, not just a bureaucratic step.
Pro Tip: Photograph your attic framing before and after any roofing project. Dated photos document structural condition and support warranty claims or insurance disputes later.
What should homeowners and investors consider when designing or upgrading roof structures?
Design decisions made at the start of a roofing project determine performance for decades. Two choices shape almost every other decision: framing method and material selection.
| Factor | Rafters | Trusses |
|---|---|---|
| Best use case | Custom roof shapes, attic living space | Standard spans, new construction, cost efficiency |
| Structural depth | Allows open attic space | Requires clear span, limits attic use |
| Cost | Higher labor cost | Lower material and labor cost |
| Repairability | Easier to repair individual members | Requires engineer approval for modifications |
Ventilation is the most underestimated factor in structural health. Inadequate ventilation traps heat and moisture in the attic, degrading both the decking and the framing over time. The result is accelerated rot, reduced insulation performance, and higher cooling costs. Proper ridge and soffit ventilation creates a continuous airflow that keeps the assembly dry and within safe temperature ranges.
Switching from asphalt shingles to tile or slate requires a licensed structural engineer’s verification before installation. The load difference is not marginal. Tile imposes three to seven times the dead load of standard asphalt shingles. Rafters designed for asphalt will bow or fail under tile without reinforcement.
Climate resilience is a growing design priority in 2026. Enhanced coverboards and advanced underlayments are now integrated into high-performance assemblies to defend against physical hazards from storms and temperature extremes. These additions add upfront cost but reduce the frequency of storm-related repairs significantly. For Central Florida properties, that tradeoff is straightforward.
Structural upgrades cost more than surface replacements. They also deliver returns that surface replacements cannot: longer system life, valid warranties, accurate appraisals, and lower long-term repair costs.
Key Takeaways
A sound roof structure is the single most important factor in roof longevity, warranty validity, and property value, and no amount of quality shingles can compensate for a compromised frame underneath.
| Point | Details |
|---|---|
| Structure drives system life | The weakest framing component determines how long the entire roof system lasts. |
| Warranties require sound substrates | Most manufacturer warranties are void if new materials are installed over compromised decking or framing. |
| Value impact is measurable | A structurally verified roof supports accurate appraisals and can add over $15,000 to resale value. |
| Material upgrades need engineering review | Switching to heavier materials like tile requires structural verification to prevent rafter failure. |
| Regular inspections prevent costly repairs | Professional inspections every two years catch structural problems before they become full replacements. |
What I’ve learned from watching homeowners skip the frame
The most expensive roofing mistakes I’ve seen share one pattern: the homeowner invested in premium shingles and skipped the structural assessment. New shingles on a rotted deck look great for about two years. Then the fasteners pull through the soft wood, the shingles lift, and the water damage accelerates. The repair bill at that point is two to three times what a proper substrate repair would have cost upfront.
Buyers and investors make the same mistake from the other direction. They see a new roof and assume the structure underneath is sound. A new roof does not guarantee a sound frame. Always request the permit record and inspection history for any roofing project. If permits were pulled, a code inspection occurred. If no permits exist for a re-roofing project, that is a red flag worth investigating.
The roof’s architecture significance goes well beyond weather protection. It is a structural system, a warranty condition, and a valuation input. Treating it as purely cosmetic is the most common and most costly misunderstanding I encounter. The roof maintenance process that actually protects your investment starts with the frame, not the shingles.
One more thing most articles skip: ventilation failures are structural failures in slow motion. A poorly ventilated attic in Central Florida’s heat and humidity will degrade sound framing within a decade. Fix the ventilation when you fix the roof. The cost is minimal. The protection is substantial.
— Results
Thomasroofingandrepair: building roofs that last from the frame up
Thomas Roofing and Repair specializes in residential and commercial roofing across Brevard, Volusia, and Orange counties, with a focus on structurally sound, code-compliant installations that hold up through Florida’s storm seasons.

Every project starts with a structural assessment, not just a shingle count. The team verifies decking condition, framing integrity, and fastener compliance before any new material goes down. That process keeps warranties valid and protects your investment for the long term. Whether you need a full replacement or a targeted repair, Thomasroofingandrepair delivers durable, storm-ready roofing built to Florida Building Code standards. Request a free estimate and get a clear picture of what your roof structure actually needs.
FAQ
What is a roof structure?
A roof structure is the framing assembly of rafters, trusses, ridge boards, and decking that supports all roofing materials and transfers loads to the walls and foundation. It is the load-bearing skeleton of the entire roofing system.
How does roof structure affect home value?
A structurally sound roof supports accurate appraisals and contributes to resale value. A new roof installation adds an average of $15,247 to a home’s resale value, but only when the structural substrate is verified and code-compliant.
Can I install new shingles over a damaged roof structure?
Installing new shingles over compromised decking or framing voids most manufacturer warranties and violates building code requirements. Structural issues must be repaired before any new roofing material is installed.
How often should I inspect my roof structure?
Professional roof inspections every two years are the standard recommendation, plus an immediate inspection after any major storm. Attic inspections between professional visits help catch early signs of moisture damage or framing stress.
Do heavier roofing materials require structural changes?
Switching from asphalt shingles to tile or slate requires a licensed structural engineer’s verification. Tile and slate impose 10–15 psf compared to 2–4 psf for asphalt, and existing framing may require reinforcement to handle the added load safely.
Recommended
- How roofing decisions maximize property value in Florida
- Roof craftsmanship explained: durable, storm-ready roofs
- Most Durable Roofing Options for Long-Lasting Protection
- How Smart Roofing Choices Boost Real Estate Returns
- Roofing Company Orlando, FL
- Roofing Company Titusville, FL
- Roofing Company DeLand, FL