
A green roofing system is an engineered, multi-layered roof assembly designed to support living vegetation on top of a building. It is not simply soil and plants thrown on a flat roof. Every layer serves a specific function, and together they manage water, regulate temperature, and protect the structure beneath. The EPA classifies green roofs as a stormwater best management practice, which tells you something about how seriously they are taken in urban planning and building design.
The five essential layers, from bottom to top, are: root-repellent waterproof membrane, drainage layer, filter mat, engineered growing medium, and vegetation.
Green roofs come in two basic configurations. Built-in-place systems are constructed as one continuous unit directly on the rooftop, offering consistent performance and lower material cost. Modular tray systems use pre-planted plastic trays placed side by side on the existing roof surface, making installation faster and individual unit replacement simpler. Both configurations deliver the same core functions: stormwater retention, building insulation, and urban heat island mitigation.
Table of Contents
- How each layer of a green roof actually works
- The three types of green roofing systems compared
- The real benefits of green roofs: environmental, economic, and ecological
- What green roofs actually cost, and how long they last
- Frequently asked questions about green roofing systems
- What the research and experts say about green roofing systems
- Key Takeaways
- Thomasroofingandrepair brings sustainable roofing expertise to Central Florida
How each layer of a green roof actually works
Understanding the layers individually is useful. Understanding how they interact is what actually matters when you are planning or evaluating a system.
The waterproofing and root barrier
The waterproofing membrane is the most critical element. It must be 100% waterproof and rated for the full lifespan of the green roof system. Common materials include thermoplastic olefin (TPO), polyvinyl chloride (PVC), EPDM elastomeric membranes, and hot-applied rubberized asphalt. A separate root barrier sits above or integrated into the waterproofing layer to block aggressive plant roots from penetrating the membrane. Skipping or underspecifying the root barrier is one of the most common and costly mistakes in green roof construction. Failure there can mean tearing out the entire system.
The drainage and filter layers
The drainage layer sits between the root barrier and the growing medium. For extensive systems, it is typically 0.25 to 1.5 inches thick, using materials like high-density polyethylene (HDPE) panels, washed granular stone (ASTM D448 size No. 8), or prefabricated water-retention cups. The filter fabric above it is usually a needled polypropylene geotextile. Water moves down through the growing medium, passes through the filter fabric, travels horizontally along the drainage layer, and exits through the roof drains. A properly designed system never has standing water on the surface.
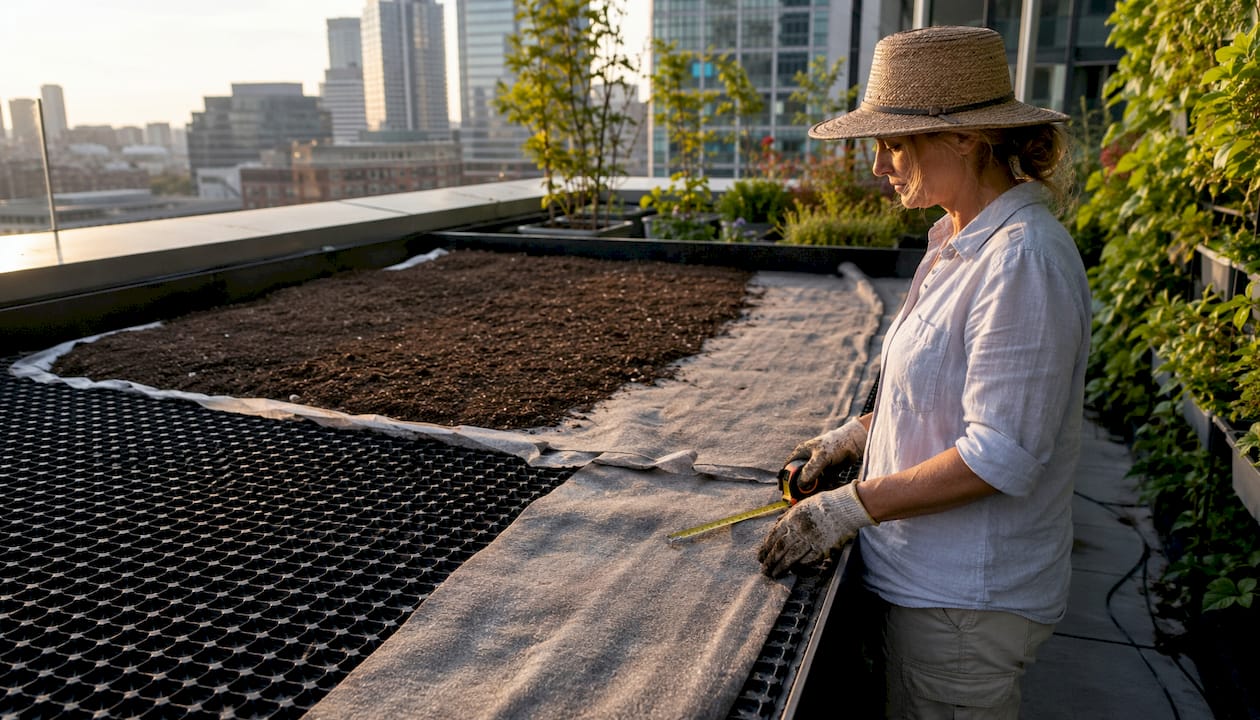
The growing medium
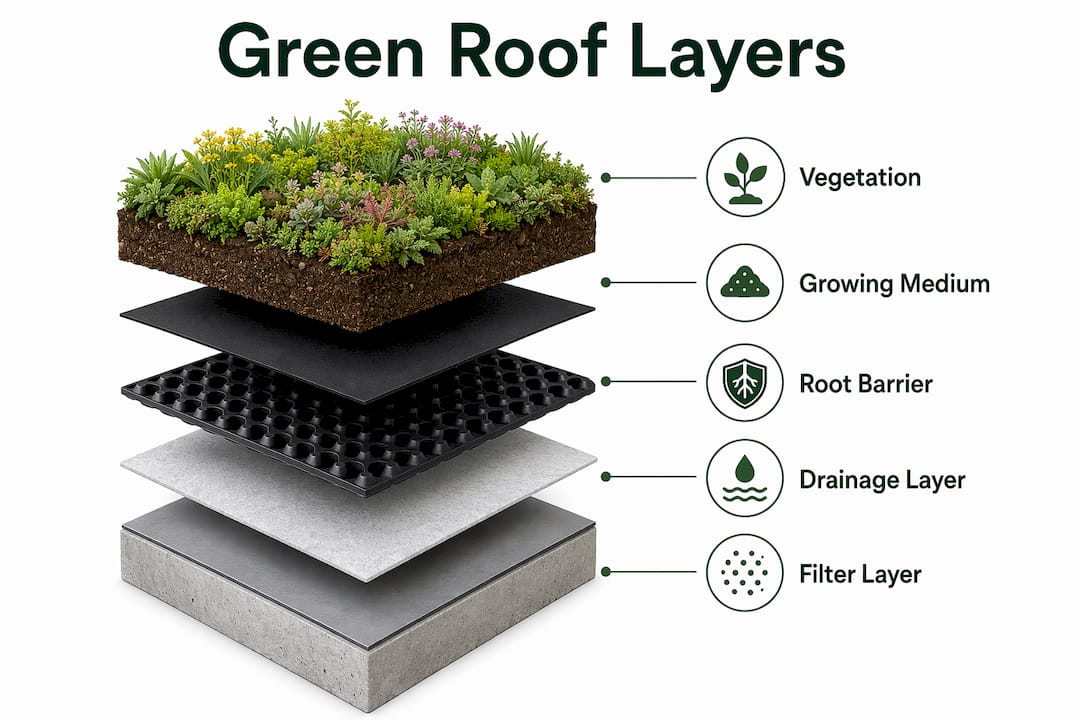
This is not garden soil. Standard extensive growing medium is roughly 70–80% lightweight inorganic aggregate (expanded shale, pumice, or scoria) with no more than 30% organic matter, typically well-aged compost. Organic content is deliberately limited because it leaches nutrients into runoff and can clog the filter fabric over time. For extensive systems, depth runs 3–6 inches. Intensive systems can go 6–48 inches deep, depending on whether trees are part of the planting plan.
Structural requirements
Saturated green roof weight ranges from 10 to 300 pounds per square foot depending on system type and depth. An extensive roof typically lands in the 15–30 lb/sq ft range. That load must be calculated under fully saturated conditions, plus any applicable snow and wind loads per local building code. A structural engineer must assess the existing roof deck before installation begins. Concrete and steel decks are generally well-suited; tile and metal roofs usually are not.
Pro Tip: When selecting plants for a rooftop, prioritize species adapted to alpine-like conditions: high UV exposure, intermittent water, strong wind, and temperature swings. Sedum species are the most widely used for extensive systems because they store water in their leaves and recover quickly from drought. Avoid grass — it requires far more irrigation and maintenance than the rooftop environment can reliably support.
Compatibility with existing roofing systems matters too. If a building already has a gravel-ballasted roof, the gravel layer can often be replaced with a green roof assembly without significantly increasing the load, making it one of the more practical retrofit scenarios. For eco-friendly building materials that pair well with green roof assemblies, the substrate and membrane choices are where most of the performance difference is made.
The three types of green roofing systems compared
Not all green roofs are built the same way or serve the same purpose. The type you choose depends on your building’s structural capacity, your maintenance budget, and what you actually want the roof to do.
Extensive green roofs
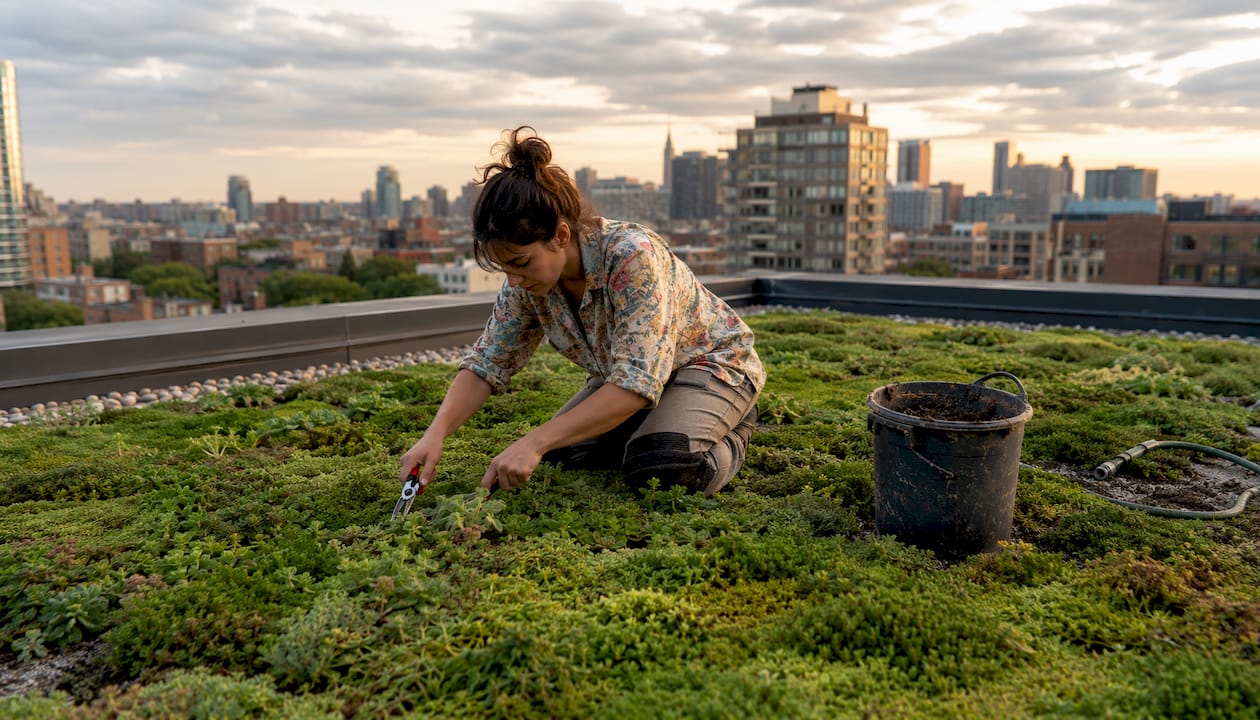
These are the most common type in the United States. Shallow growing medium (typically 2–6 inches), low-growing drought-tolerant plants like sedums, and minimal maintenance once established. They are lightweight, less expensive than intensive systems, and do not require irrigation after the initial establishment period. Most are not accessible to building occupants. The GSA’s research confirms that extensive roofs require only periodic drainage inspections after establishment, making them the practical choice for most commercial and residential applications.
Intensive green roofs
Think of these as rooftop parks. Soil depth exceeds 12 inches, and the plant palette can include shrubs, native perennials, and full-sized trees. They are heavier, more expensive, and require regular irrigation, pruning, and replanting. The payoff is a fully accessible green space that can serve as a community amenity, support significantly more biodiversity, and retain more rainfall than an extensive system. They are most common on large commercial or institutional buildings where the structural capacity and maintenance budget exist to support them.
Semi-intensive green roofs
Semi-intensive systems split the difference. Growing medium depth typically falls in the 4–8 inch range, supporting a broader plant mix than extensive systems while staying lighter and less costly than intensive ones. They may include ornamental grasses, perennial wildflowers, and low shrubs alongside sedums. Maintenance falls somewhere between the two extremes. They are a good fit when a building owner wants visual variety and some accessibility without committing to the full structural and maintenance demands of an intensive system.
| Feature | Extensive | Semi-Intensive | Intensive |
|---|---|---|---|
| Growing medium depth | 2–6 inches | 4–8 inches | 12–48+ inches |
| Plant types | Sedums, succulents | Grasses, perennials, low shrubs | Shrubs, trees, full gardens |
| Weight (saturated) | 15–30 lb/sq ft | 25–50 lb/sq ft | 80–300 lb/sq ft |
| Maintenance level | Low | Moderate | High |
| Accessibility | Usually not accessible | Sometimes accessible | Typically accessible |
| Relative cost | Lower | Moderate | Higher |
The real benefits of green roofs: environmental, economic, and ecological
Green roofs are not a niche sustainability gesture. The performance data behind them is substantial, and the benefits stack in ways that conventional roofing simply cannot match.
Stormwater management
This is where green roofs have the most quantified impact. Extensive and intensive green roofs can reduce stormwater runoff substantially, with extensive and intensive systems providing varying levels of retention, though actual performance depends on rainfall intensity and roof design. For smaller storms, the EPA notes that stormwater retention rates can reach 80%. A 4-inch growing medium can typically retain 1 to 1.5 inches of rain, which means that during summer months, when most storms produce less than 1 inch of precipitation, roughly 90% of storm events are largely absorbed on-site. GSA data shows planted roofs can reduce peak flow rates significantly and delay runoff depending on the system and conditions.
Stormwater impact at scale: The EPA’s case study of Kansas City, Missouri found that green roofs installed between 1999 and 2020, covering over 700,000 square feet, would result in avoided emissions of 384 pounds of nitrogen oxide, 734 pounds of sulfur dioxide, and 269 tons of carbon dioxide in 2020 alone. Those emissions reductions translated to monetized health benefits of $35,500–$80,500.
Energy savings
Green roofs reduce solar heat gain through the roof by shading the membrane and through evapotranspiration. The surface temperature of a green roof can run 56°F lower than a conventional roof surface, and nearby air temperatures can drop by up to 20°F. For building occupants, that translates to a potential 70% reduction in cooling load and a 27°F drop in indoor air temperature compared to a conventional roof. On a per-square-yard basis, green roofs achieve annual energy savings of $0.15–$0.57 for cooling and $0.18 for heating. Those numbers are modest individually, but across a large commercial roof they add up quickly. For more on how energy-efficient roofing translates to real cost reductions, the relationship between roof surface temperature and HVAC load is the key variable.
Urban heat island mitigation
Cities run hotter than surrounding areas because concrete and asphalt absorb solar radiation and radiate it back as heat. Green roofs directly counter this effect by cooling rooftop surfaces and the air above them through evapotranspiration. Widespread adoption across a city’s building stock can meaningfully reduce ambient temperatures at the neighborhood level.
Ecological and additional benefits
- Biodiversity: Rooftop vegetation creates habitat for birds, insects, and pollinators. Intensive systems can be specifically designed to support bee foraging and nesting, aligning with federal pollinator health initiatives.
- Air quality: Vegetation removes pollutants through dry deposition and sequesters carbon dioxide. Reduced cooling demand also lowers emissions from power generation.
- Roof longevity: The National Park Service notes that green roofs protect roofing membranes from UV rays and temperature fluctuations, effectively doubling their lifespan compared to exposed conventional membranes.
- Noise reduction: The growing medium and vegetation layer absorb sound, reducing noise transmission into the building.
- Psychological well-being: Access to green space, even a rooftop garden, has documented benefits for mental health, productivity, and stress reduction.
- Property value: Aesthetic improvements and sustainability credentials can increase property values, particularly in urban markets where green space is scarce.
What green roofs actually cost, and how long they last
Cost is where many green roof conversations stall. The honest answer is that installation costs vary widely, and the right comparison is lifecycle cost, not upfront price.
Installation cost variables
Installation costs depend on the type of system, roof size, structural modifications required, local labor rates, and plant selection. Extensive systems are significantly less expensive than intensive ones. The EPA notes that a simple extensive roof without public access can cost as little as one-tenth to one-third of what an intensive roof designed for public access would run. Structural reinforcement, if needed, adds to the project cost but can often be incorporated into a broader building renovation. Regional factors matter too: labor costs in Central Florida differ from those in the Northeast, and plant availability affects both cost and lead time.
Lifespan
A conventional roofing membrane exposed to Florida’s UV intensity and temperature swings typically lasts 15–20 years before it needs replacement. A green roof’s vegetation layer shields that membrane from direct sun and thermal cycling. The NPS and GSA both cite the expectation that green roofs last roughly twice as long as conventional roofs, which changes the lifecycle math considerably. The upfront premium on a green roof installation can be offset by not replacing the underlying membrane on the conventional schedule.
Maintenance cost realities
Extensive systems need periodic drainage inspections and occasional weeding or replanting after establishment. That is a manageable annual cost. Intensive systems are a different story. Regular irrigation, pruning, fertilization, and replanting are ongoing requirements, and drainage clogging is a real risk if inspections are skipped. Clogged drains can cause water to back up into the growing medium, adding weight and potentially damaging the waterproofing layer. Budget for maintenance as a line item from day one, not as an afterthought.
Key cost and lifespan considerations at a glance:
- Extensive systems carry lower upfront costs and minimal ongoing maintenance
- Intensive systems require higher initial investment and sustained maintenance budgets
- Structural engineering assessment is a non-negotiable cost for any system type
- Membrane lifespan roughly doubles under a green roof compared to an exposed conventional roof
- Energy savings and reduced stormwater fees can offset a portion of the cost premium over time
- Roofing decisions in Florida carry additional considerations around hurricane wind loads and high UV exposure that affect both system selection and structural requirements
Frequently asked questions about green roofing systems
What are the main drawbacks of a green roof?
The primary challenges are upfront cost, added structural load, and ongoing maintenance demands. Intensive systems require regular irrigation and pruning. Any green roof requires a structural assessment before installation to confirm the building can handle the saturated weight, which ranges from 10 to 300 pounds per square foot depending on system type.
What are the three types of green roofs?
Extensive, semi-intensive, and intensive. Extensive roofs use shallow growing medium and drought-tolerant plants with minimal maintenance. Semi-intensive systems offer a middle ground with more plant variety. Intensive roofs support full gardens, shrubs, and trees but require significant structural support and regular upkeep.
How long does a green roof last?
Green roofs are expected to last roughly twice as long as conventional roofs, largely because the vegetation layer protects the waterproofing membrane from UV radiation and temperature extremes. The underlying membrane’s lifespan is the critical factor, and proper root barrier installation is what protects it.
How much does green roof installation cost?
Costs vary significantly by system type, roof size, and structural requirements. A simple extensive system without public access can cost as little as one-tenth to one-third of an intensive system designed for public access. Structural modifications, if required, add to the total. Getting a site-specific structural assessment and contractor quote is the only way to get an accurate number for a given building.
What plants work best on a green roof?
For extensive systems, Sedum species are the standard choice because they tolerate drought, wind, and high UV exposure with minimal irrigation. Grass is generally not recommended. For intensive systems, native perennials, ornamental grasses, shrubs, and trees are all viable depending on growing medium depth and irrigation capacity. Plant selection should always account for the local climate and the specific microclimate conditions on that rooftop.
Are green roofs suitable for Florida’s climate?
Florida’s warm, humid climate is generally favorable for plant establishment, but the high UV intensity, hurricane wind loads, and intense summer rainfall require careful system design. Growing medium depth, drainage capacity, and structural wind resistance all need to be sized for local conditions. A licensed structural engineer familiar with Florida building codes should be part of any green roof project team.
What the research and experts say about green roofing systems
The body of research on green roofs has grown substantially over the past two decades, and the findings consistently point in the same direction: these systems work, but only when designed and maintained correctly.
The EPA frames green roofs as high-performance stormwater and heat island mitigation technologies. That framing matters because it shifts the conversation from aesthetics to infrastructure. A green roof is not decoration. It is a functioning system that manages water, moderates temperature, and extends the life of the building envelope.
The National Park Service’s work on green roofs for historic buildings reinforces a point that applies to any structure: the vegetation layer is not just an environmental feature, it is a protective layer for the waterproofing membrane beneath it. UV radiation and thermal cycling are the primary causes of membrane degradation. Shielding the membrane from both extends its functional life significantly.
Structural integrity assessment is the most frequently overlooked step in green roof planning. Roofs must be rated for the full saturated load of the green roof system, plus applicable snow and wind loads, before any installation begins. The Nashville Green Roof Code guidance and similar municipal frameworks require licensed engineering consultation specifically because the consequences of getting this wrong are severe. Retrofitting structural support after the fact is far more expensive than assessing it upfront.
Pro Tip: Before pulling any permits for a green roof project, engage a licensed structural engineer to assess the existing roof deck’s load capacity under fully saturated conditions. Also verify local parapet height requirements and fall protection standards for accessible green roofs. Building code compliance for green roofs often involves requirements beyond standard roofing permits, and missing them creates both liability and permitting delays.
The GSA’s review of green roof research across public and commercial buildings found that maintenance is the long-term cost driver most often underestimated. Drainage inspection is not optional. Clogged drains are the leading cause of premature green roof failure, and the damage they cause to the waterproofing layer is expensive to repair. For residential roof maintenance in Florida’s climate, the combination of heavy summer rainfall and organic debris makes drainage inspection a twice-yearly minimum.
The green roof industry in North America has grown steadily. A sample of industry stakeholders reported 763 green roof projects totaling more than 3.1 million square feet across 40 U.S. states and three Canadian provinces in 2019. That growth reflects both increasing regulatory pressure around stormwater management and a broader shift toward lifecycle-cost thinking in building design.
Key Takeaways
Green roofing systems deliver measurable stormwater, energy, and lifespan benefits, but only when the structural assessment, layer specification, and plant selection are done correctly from the start.
| Point | Details |
|---|---|
| Five essential layers | Every green roof requires vegetation, engineered growing medium, filter mat, drainage layer, and root-repellent waterproof membrane. |
| Stormwater performance | Green roofs can retain up to 80% of rainfall from small storms and reduce peak flow rates significantly. |
| Membrane lifespan | The vegetation layer shields the waterproofing membrane from UV and heat, roughly doubling its lifespan versus an exposed conventional roof. |
| Structural assessment is mandatory | Saturated green roof weight ranges from 10 to 300 lb/sq ft; a licensed engineer must confirm load capacity before installation. |
| Thomasroofingandrepair | Serves Central Florida homeowners and commercial property owners evaluating sustainable roofing options, with expertise in structurally sound installation and local code compliance. |
Thomasroofingandrepair brings sustainable roofing expertise to Central Florida
Green roofing systems are worth the investment when they are built right. The difference between a system that performs for 40 years and one that fails in five comes down to the quality of the waterproofing membrane, the structural assessment, and the installation workmanship. That is where a contractor’s track record actually matters.

Thomas Roofing & Repair works with residential and commercial property owners across Brevard, Volusia, and Orange counties, bringing the same attention to structural integrity and material quality to every project. Whether you are exploring durable, storm-ready roofing for a new build or evaluating sustainable options for a replacement, the team can assess your roof’s load capacity, walk you through material options suited to Florida’s climate, and give you a clear picture of what a project will actually cost. Get a free estimate and find out what your building can support.